The Kitchen Work Triangle: Does It Still Matter?

The kitchen work triangle connects the sink, the range and the refrigerator, and its idea still matters: keep those three close, but not so close that they crowd each other, and keep traffic out of the path between them. Modern kitchens with islands, two cooks and extra appliances often work better with zones, such as prep, cooking, cleanup and storage, than with one strict triangle.
Summary
- The triangle links sink, range and refrigerator.
- Its goal is short, unobstructed paths between them.
- Islands and two-cook kitchens often use zones instead.
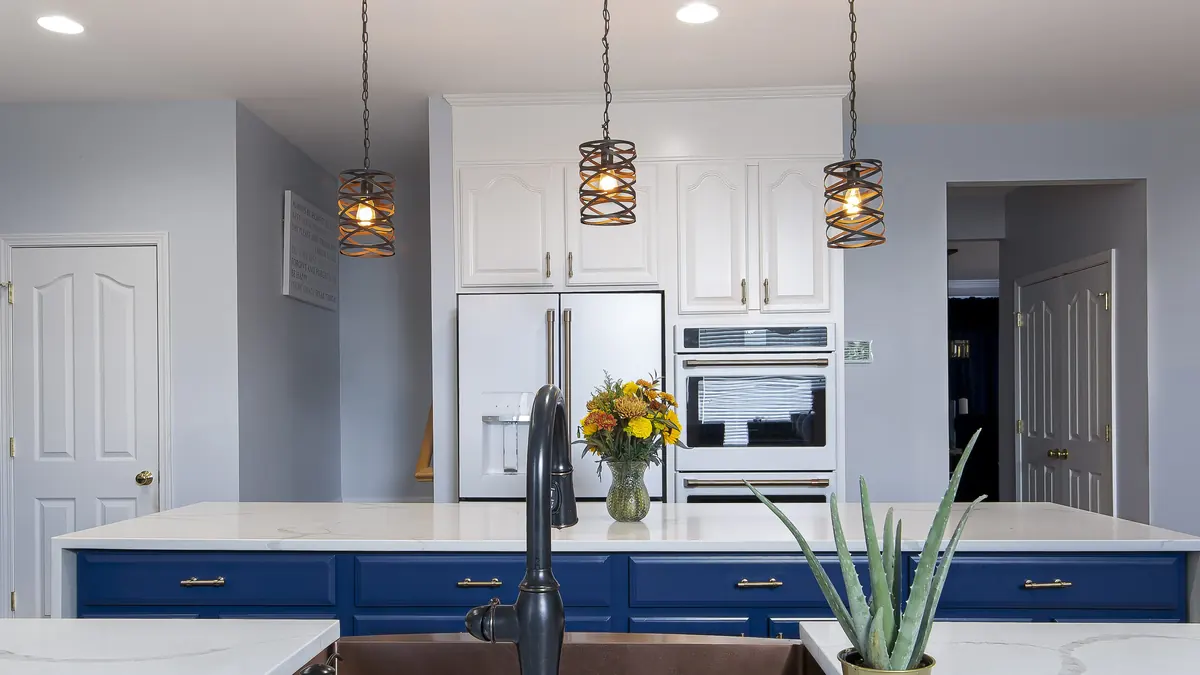
- A 3D design shows how your layout actually flows.
What the Work Triangle Is
The work triangle is a planning idea from the mid-1900s: the three main work points, sink, range and refrigerator, form a triangle. Traditional guidance suggests each side be roughly 4 to 9 feet and the total around 13 to 26 feet, with no cabinet or island cutting through it.
Where the Triangle Still Helps
- Small and medium kitchens with one main cook
- L-shaped and U-shaped layouts
- Checking that the fridge isn't a long walk from the prep area
When Zones Work Better Than a Triangle
| Zone | What goes there |
|---|---|
| Prep | Long counter near the sink, knives, cutting boards |
| Cooking | Range, landing space on both sides, pots |
| Cleanup | Sink, dishwasher next to it, trash pull-out |
| Storage | Pantry and fridge near the entry |
| Serving | Island seating, drinks away from the cook |
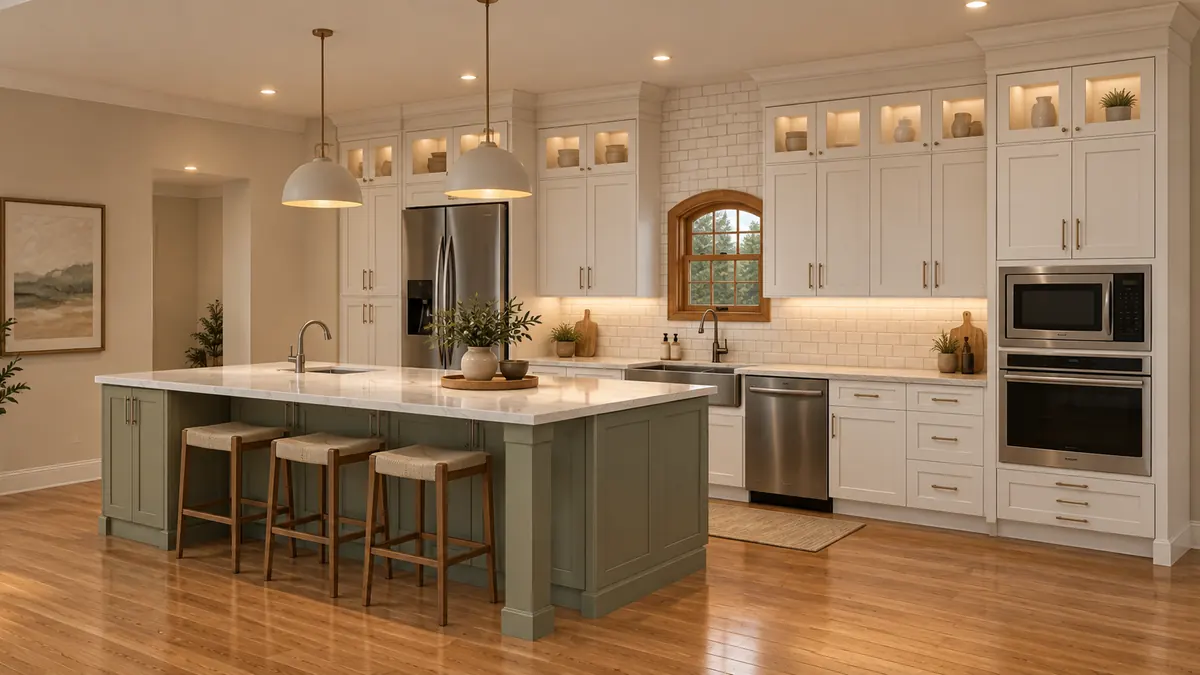
Zones help when two people cook, when the island carries the sink or range, or when the kitchen is also the family gathering space.
How to Check Your Layout
Walk the path you take to make a simple meal: fridge, sink, counter, range. If you cross a doorway or walk around the island repeatedly, the layout can improve. A measured 3D design shows this before anything is ordered; see our guide on free 3d kitchen design vs apps and our guide on kitchen measurement checklist. Book our free design visit, or browse all kitchen cabinet guides.
Frequently Asked Questions
Is the kitchen work triangle outdated?
The idea isn't, but strict rules matter less in open kitchens with islands.
What is the ideal work triangle size?
Traditional guidance: each side 4 to 9 feet, total 13 to 26 feet.
Can an island be part of the triangle?
Yes, if it holds the sink or range, as long as it doesn't block paths.
What replaces the work triangle?
Work zones: prep, cooking, cleanup, storage and serving.
How do I know if my layout works?
Walk a typical meal and see how often you cross obstacles.